

Listing Courtesy of: MLS PIN / Listed By: Christina Cournoyer, Coldwell Banker Realty
726 Allen St Springfield, MA 01118
Active (1 Days)
$329,900 (USD)
OPEN HOUSE TIMES
-
OPENSat, Oct 1711:00 am - 12:30 pm
-
OPENSun, Oct 1812:30 pm - 2:30 pm
Description
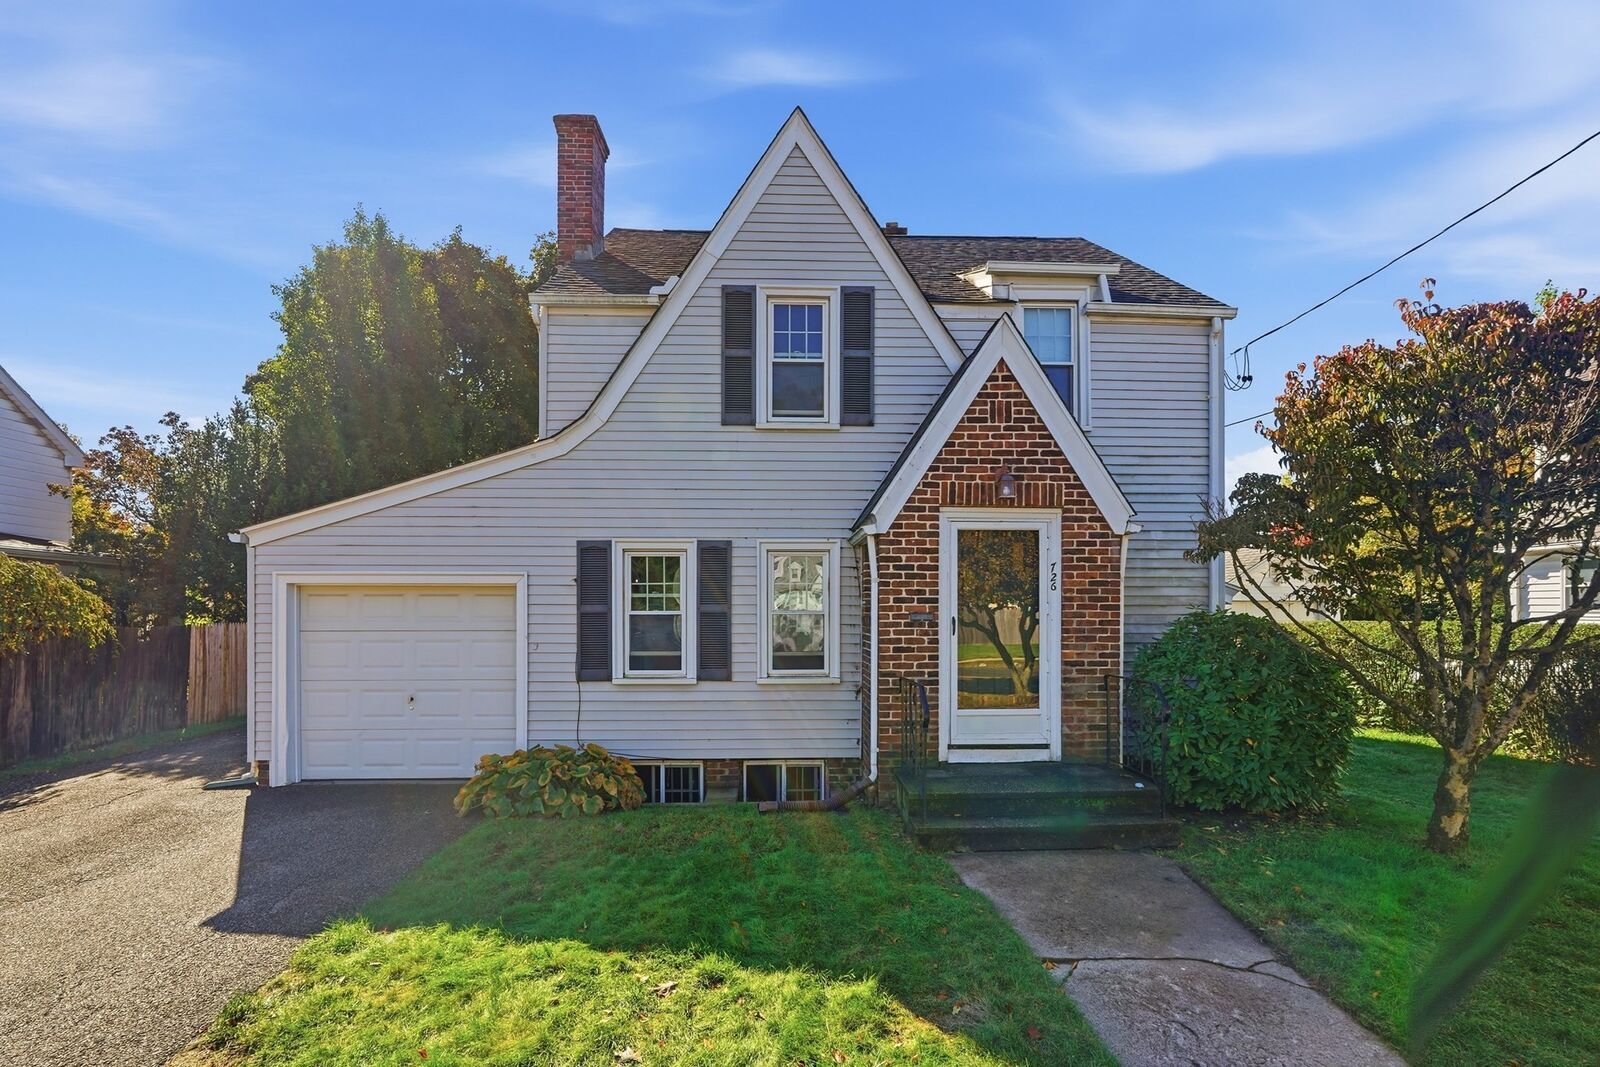
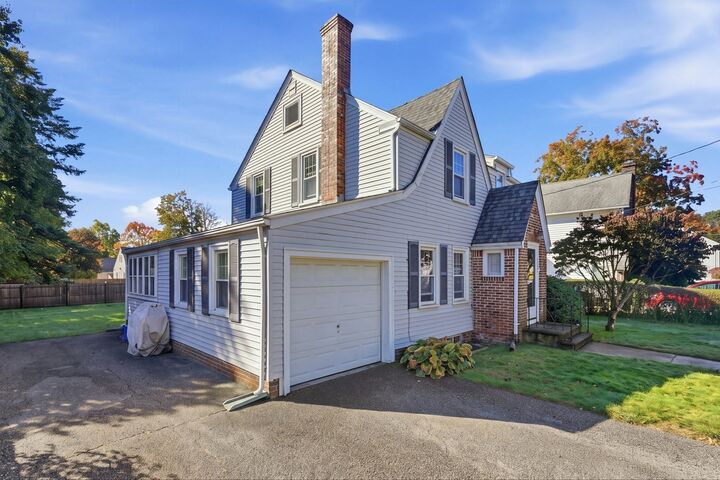
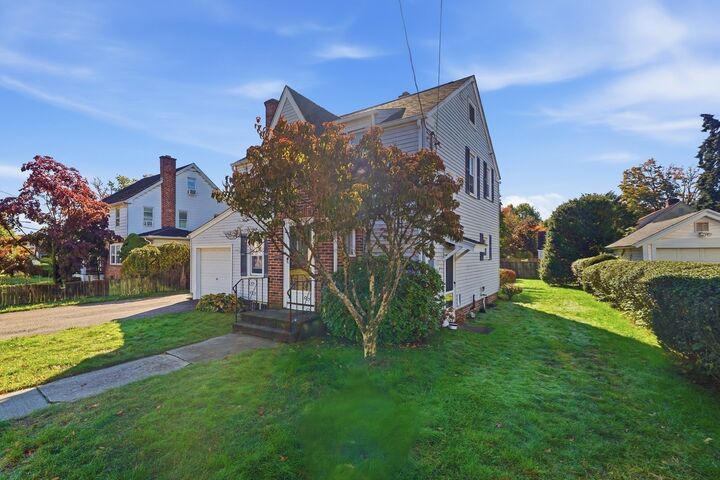
Welcome to East Forest Park. This charming, well-maintained brick colonial has been lovingly cared for by the same owner for the past 20 years, and it shows. This home offers 3 bedrooms, 1.5 bathrooms, and over 1,400 sqft of living space. Step inside to a freshly painted interior, an updated kitchen, and the warmth and charm of built-ins and a brick fireplace. Rounding out the first floor is a half bath and a 3-season sun porch perfect to relax on after a long day. Upstairs, you will find an updated bathroom and 3 good-sized bedrooms with great closet space. There is also access to a walk-up attic room, perfect for additional living space. The finished basement offers another working stone fireplace, built-ins, new carpeting, and access to the sunroom. Adding peace of mind, the roof was replaced in October 2026; there are newer windows, the entire interior of this home is freshly painted, and the house will be ready to move in with a full oil tank. Walking distance to Nathan Bill Park and neighborhood schools. Don't miss the opportunity to make this turnkey home your own!
MLS #:
73589931
73589931
Taxes
$4,788(2026)
$4,788(2026)
Lot Size
7,584 SQFT
7,584 SQFT
Type
Single-Family Home
Single-Family Home
Year Built
1932
1932
Style
Colonial
Colonial
County
Hampden County
Hampden County
Listed By
Christina Cournoyer, Coldwell Banker Realty
Source
MLS PIN
Last checked Oct 14 2026 at 10:29 AM GMT+0000
MLS PIN
Last checked Oct 14 2026 at 10:29 AM GMT+0000
Bathroom Details
Interior Features
- Walk-Up Attic
- Range
- Refrigerator
- Dishwasher
- Microwave
- Sun Room
- Laundry: Electric Dryer Hookup
- Laundry: Washer Hookup
- Electric Water Heater
- Windows: Insulated Windows
- Energy Star Qualified Dryer
- Energy Star Qualified Washer
- Laundry: In Basement
Kitchen
- Flooring - Hardwood
- Cabinets - Upgraded
- Stainless Steel Appliances
- Pantry
- Bathroom - Half
Lot Information
- Level
Property Features
- Fireplace: 2
- Fireplace: Living Room
- Fireplace: Family Room
- Foundation: Block
Heating and Cooling
- Oil
- Steam
- Window Unit(s)
Basement Information
- Full
- Partially Finished
Flooring
- Wood
- Tile
Exterior Features
- Roof: Shingle
Utility Information
- Utilities: Water: Public, For Electric Dryer, Washer Hookup, For Electric Range
- Sewer: Public Sewer
Garage
- Attached Garage
Parking
- Off Street
- Paved
- Total: 4
- Attached
Living Area
- 1,401 sqft
Location
Estimated Monthly Mortgage Payment
*Based on Fixed Interest Rate withe a 30 year term, principal and interest only
Listing price
Down payment
%
Interest rate
%Mortgage calculator estimates are provided by Coldwell Banker Real Estate LLC and are intended for information use only. Your payments may be higher or lower and all loans are subject to credit approval.
Disclaimer: The property listing data and information, or the Images, set forth herein wereprovided to MLS Property Information Network, Inc. from third party sources, including sellers, lessors, landlords and public records, and were compiled by MLS Property Information Network, Inc. The property listing data and information, and the Images, are for the personal, non commercial use of consumers having a good faith interest in purchasing, leasing or renting listed properties of the type displayed to them and may not be used for any purpose other than to identify prospective properties which such consumers may have a good faith interest in purchasing, leasing or renting. MLS Property Information Network, Inc. and its subscribers disclaim any and all representations and warranties as to the accuracy of the property listing data and information, or as to the accuracy of any of the Images, set forth herein. © 2026 MLS Property Information Network, Inc.. 10/14/26 03:29
